
What Goes Into a Residential Solar Plan Set
Design6 min read
A plan set is the group of drawings and documents that describes exactly what will be built. For a typical residential system it is a short document, but every sheet has a job to do.
The core sheets
- Cover sheet: project details, system size, scope of work and code references
- Site plan: property lines, the building, and where the equipment is placed
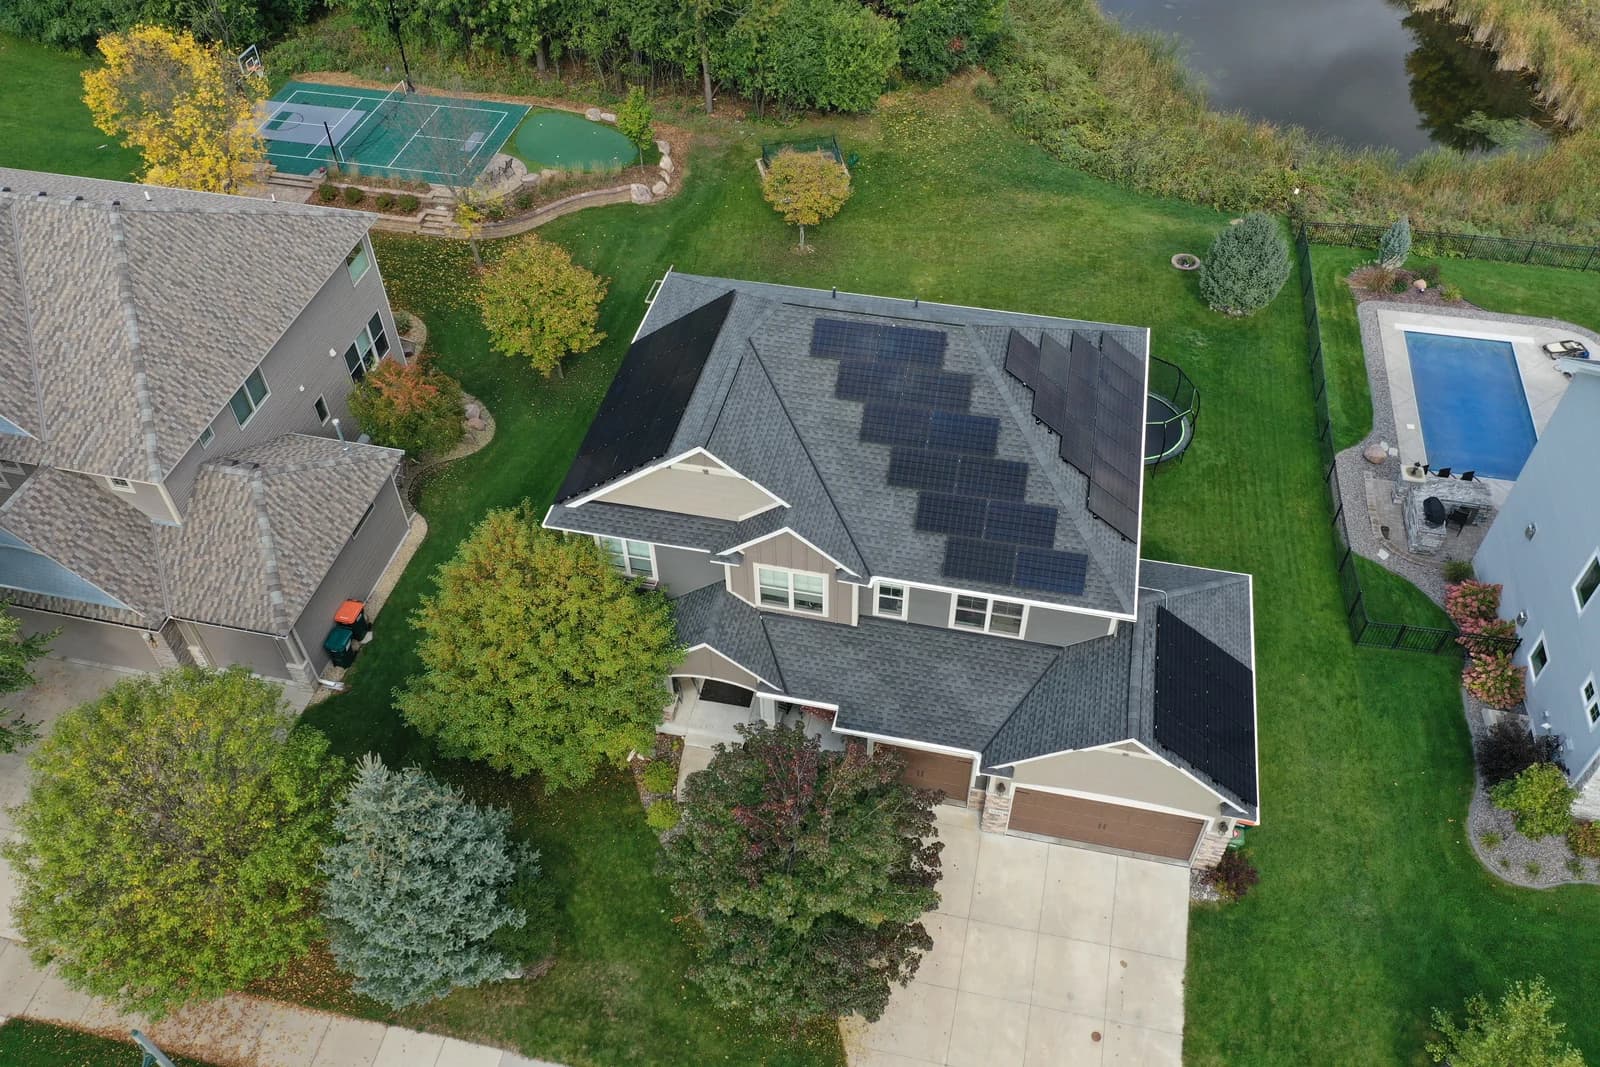
- Roof plan: the array layout, roof planes, setbacks and attachment points
- Single-line diagram: how power flows from the modules to the inverter, panel and utility
- Electrical calculations: conductor sizing, voltage drop and overcurrent protection
- Equipment data sheets and labels: what is installed and how it is marked
Design choices that matter
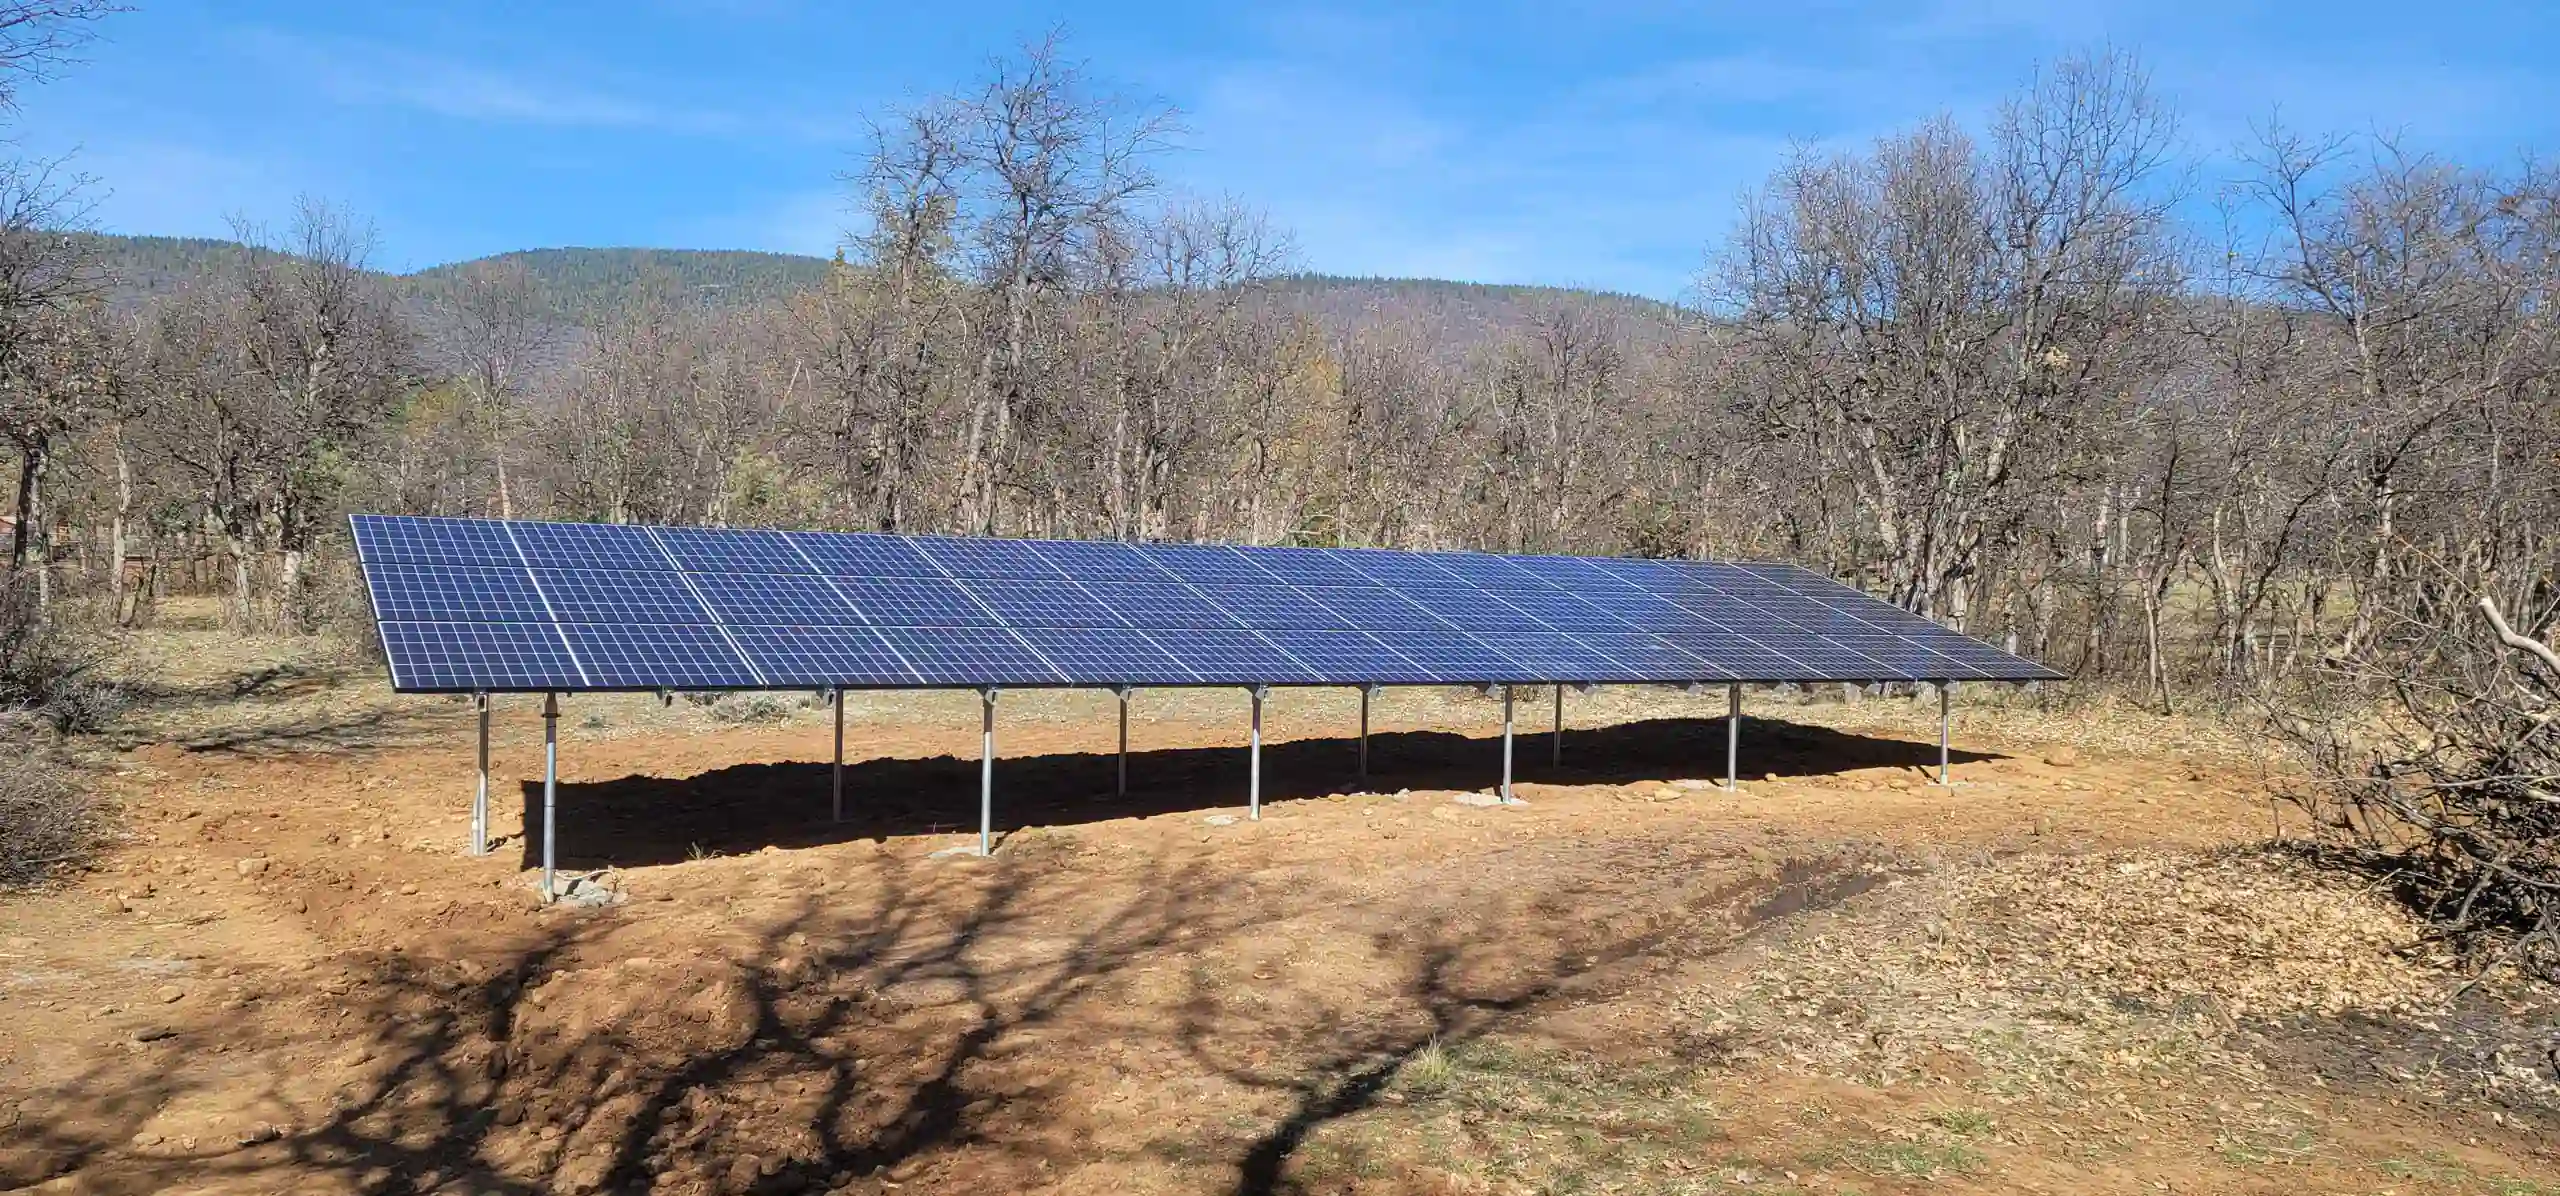
System size follows the home's energy use, the available roof area and local utility rules. Module and inverter selection affects how many strings are needed, how the array behaves in shade and what the permit set must show. Batteries, additional units or ground mounts add sheets and calculations of their own.
Production estimates
Alongside the permit drawings, a preliminary layout and production estimate help homeowners see what to expect before they commit. It also gives the installer a clear basis for the proposal.