

CommercialSolar
Commercial PV permit packages with a preliminary layout in hours and the full design within 48 hours.
3,000+
Commercial projects
3MW
AHJ-approved project
48 Hrs
Complete design
Overview
BuiltforCommercialScale
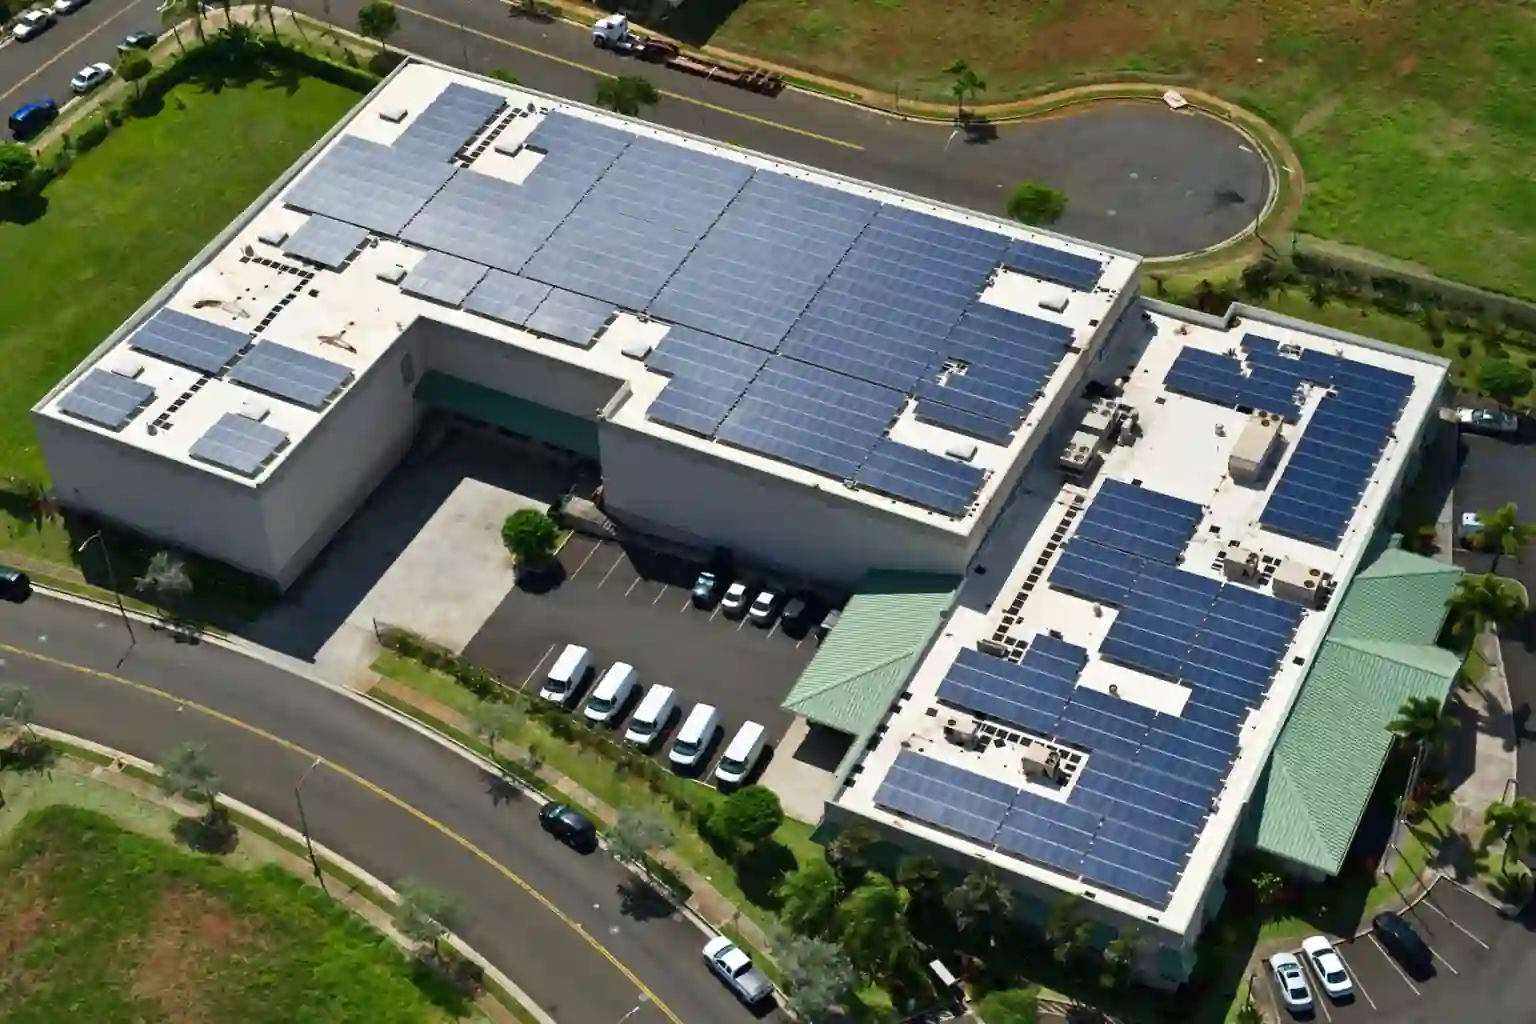
Commercial solar power is more efficient. It is usually flat, allowing for an easier installation process, and their panels are gaining rapid momentum due to its obvious benefits in recent days. Commercial solar falls between residential and utility-scale.
And the most important thing: the cost of a commercial plan is based on the size of the system. They have a lifespan of 20-25 years and require only little maintenance.
Businesses use most of their power during the day, when the sun is strongest, so a well-designed system offsets a large share of their electricity bill. Warehouses, offices, schools and factories all have large, unused roof areas that can be turned into a steady source of clean energy.
A commercial design needs more than a panel layout. Roof loading, fire setbacks, string sizing, three-line diagrams and electrical calculations all have to meet local codes and utility rules. Our team handles each of these, so your plan set is ready for AHJ review and your installers can build with confidence.
Why Choose Us
WhyRVRforCommercialProjects
We at RVR have produced 1000+ commercial projects till date and counting.
- We are a proud engineering team to produce a 3MW project which has been approved by the AHJ.
- Step by step procedure will be followed in order to give accurate designs.
- Preliminary designs will be provided for the customers at first for their approval and to boost up their sales.
- The price for commercial projects is comparatively less at RVR.
- A complete team will be assigned to customers for all your doubts & queries.
- 24×7 support will be available.
When you get the plan
4–5Hrs
Preliminary layout
48Hrs
Complete design
Plan Set
WhatYouSeeinYourPlan
- Site Plan01
- General Notes02
- Mounting Details03
- String Wiring Diagram04
- Three Line Diagram05
- Electrical Calculation06
- Warning Placards07
- Spec Sheets08